
1910 Victorian Renovation










A thoughtful expansion of a well-loved old house
“Emily … understood our vision and was able to help us connect our vague and uninformed ideas with real solutions and choices that serve us well to this day…”
Project: 1910 Victorian Addition & Whole-Home Renovation
Location: Northfield, Minnesota
Completed: 2021
Design Scope: Space planning, architectural drawings and construction documentation, cabinetry design, electrical layouts, material and fixture selections, and construction-phase design support
Contractor: Schmidt Homes
Photography: Jill Hamilton Photo
Residential design: Emily Schwamb while with Schmidt Homes
This 1910 Victorian near downtown Northfield was already remarkably well preserved when the homeowners began thinking about a renovation. The front foyer, staircase, parlor, living room and dining room retained their original millwork and wood floors, and the bedrooms upstairs were similarly lovely.
The back of the house hadn't fared quite as well. A kitchen likely remodeled in the 1950s or '60s was dark with no view to the backyard, a steep secondary servant stair took up valuable space, and the family's everyday entrance was through a minimally finished side porch. For a busy family of five, there was an opportunity to make the house function considerably better without losing the character that had drawn them to it in the first place.
Although the kitchen was the initial focus, we looked at the main level, second floor and basement together. Removing the old servant stair and relocating basement access opened up the back of the house, while a compact L-shaped addition added about 200 square feet per level.
Spread across three floors, that relatively small addition accomplished quite a lot. It helped create a larger kitchen and proper family entry on the main level, an additional bathroom, laundry and home office upstairs, and more usable space in the finished basement. The new layout also gave the family a much stronger connection to the backyard.
Reworking the heart of the house
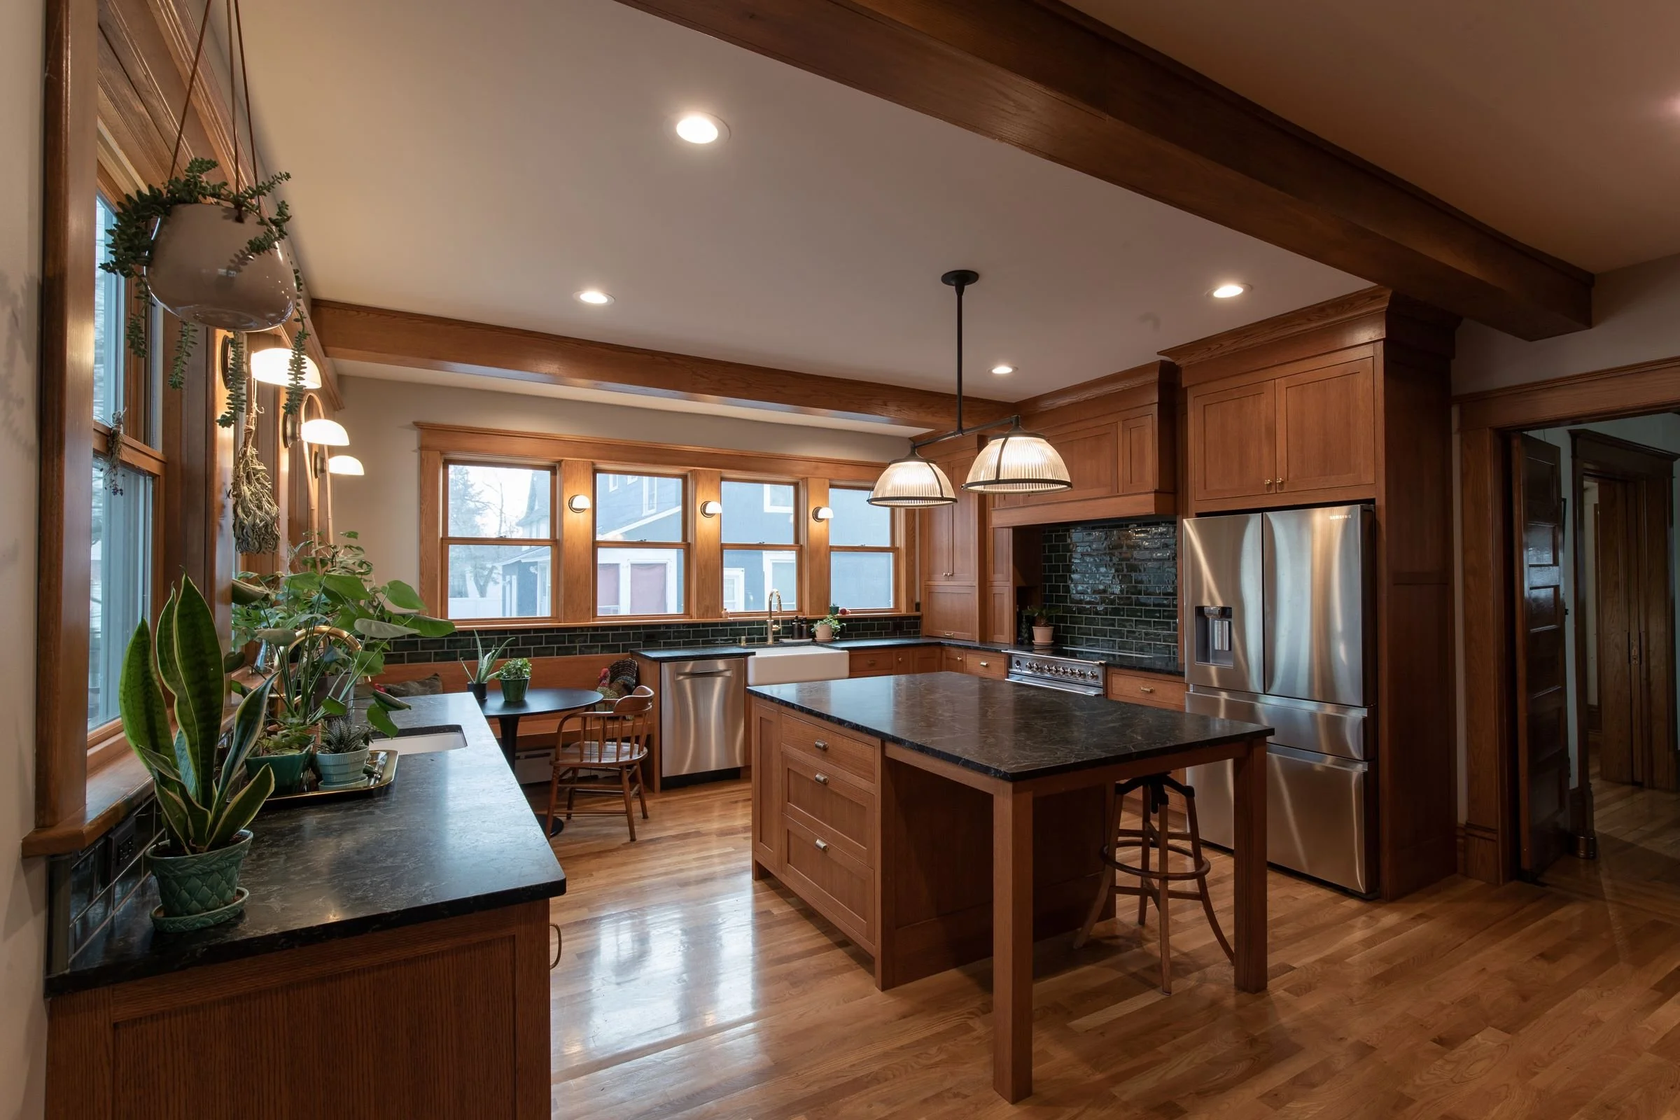
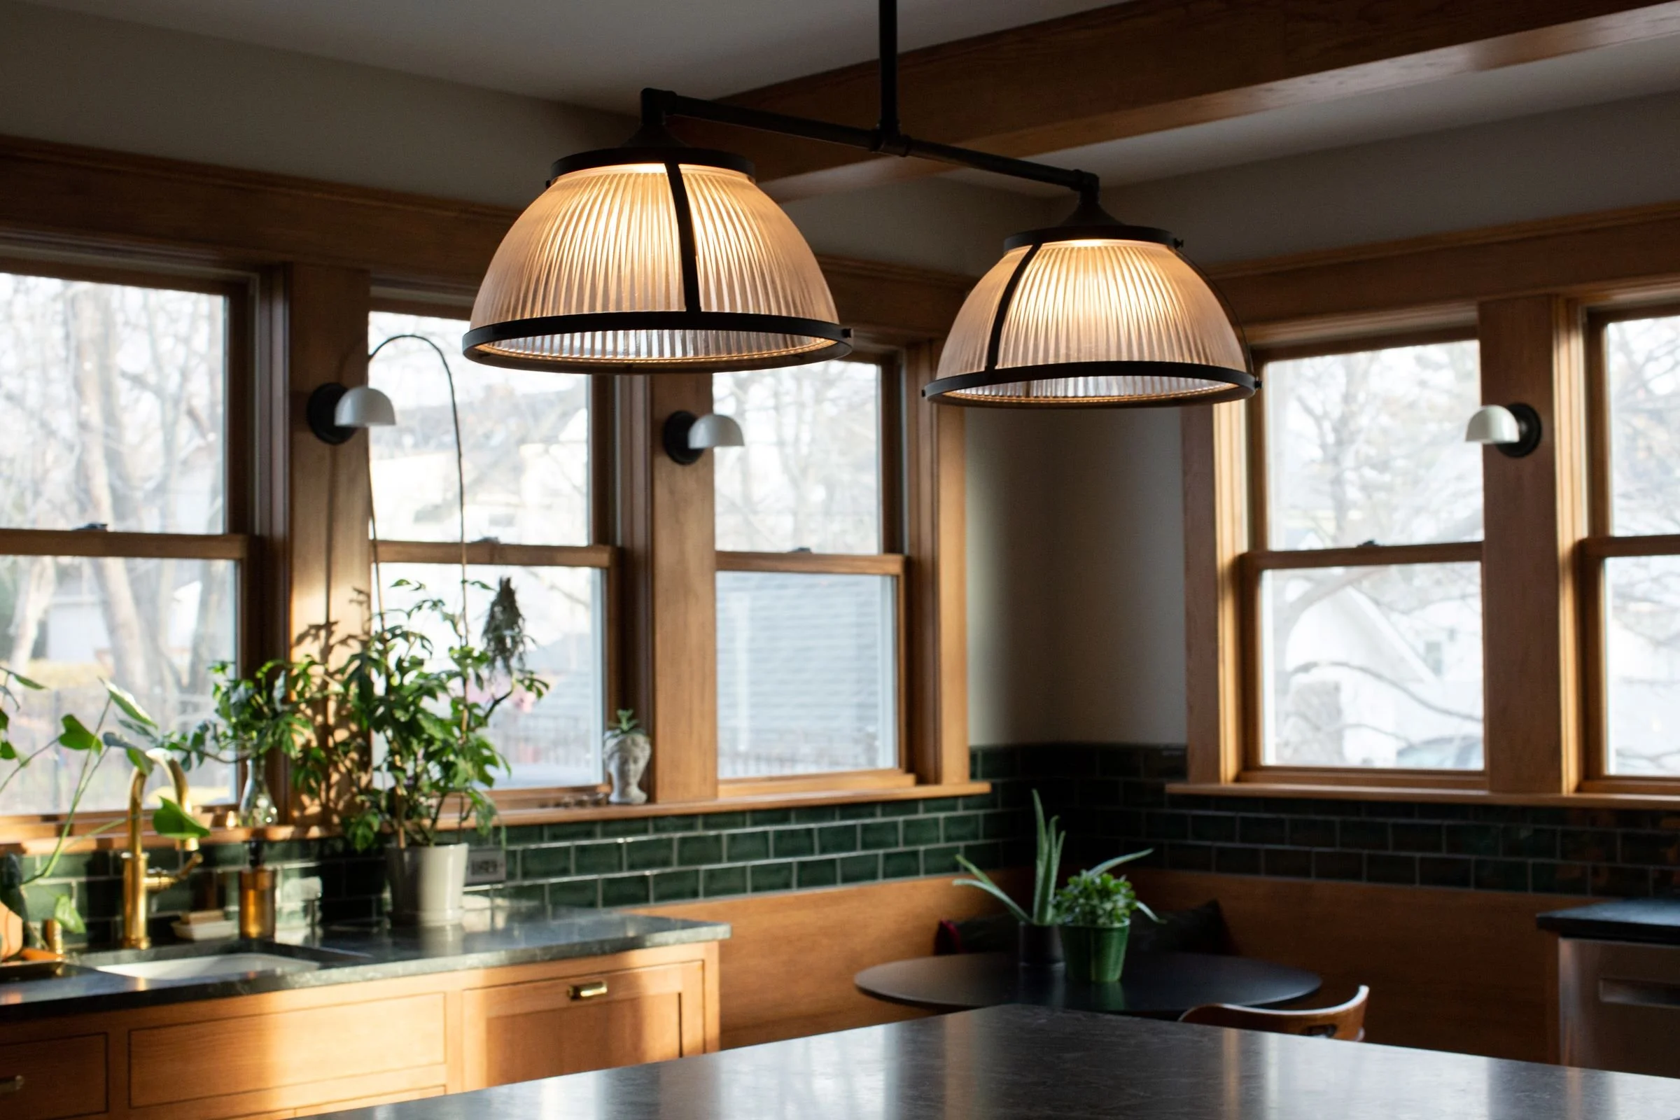
The kitchen was transformed from a fairly dark, enclosed room into a bright working kitchen with views into the yard. Eight new windows wrap the back and side of the space, and a new door connects directly to the deck.
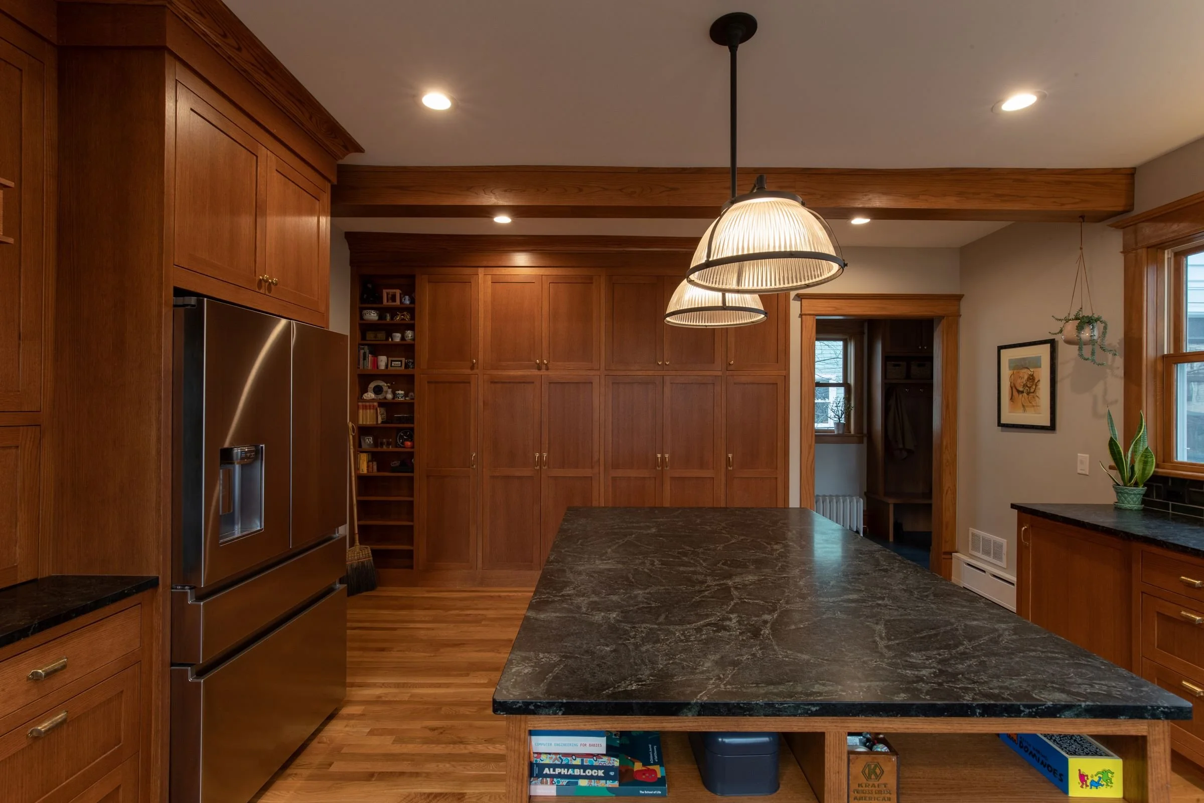
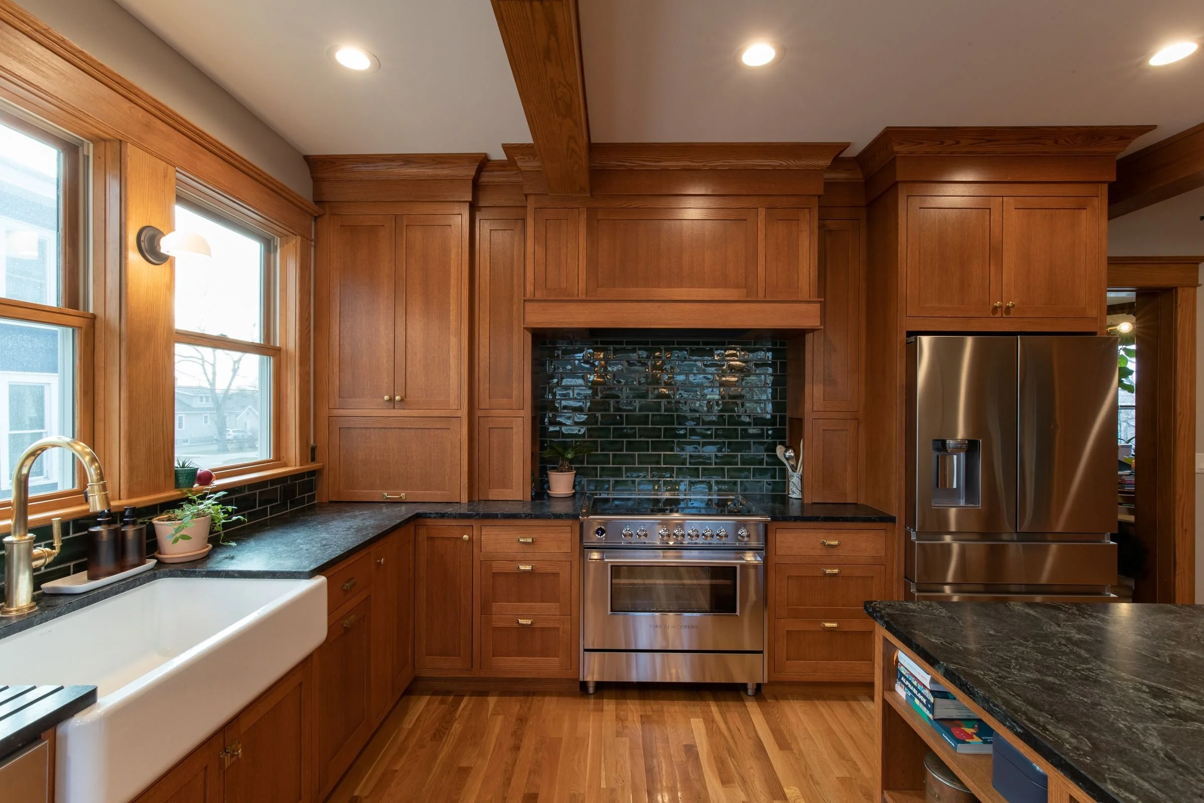
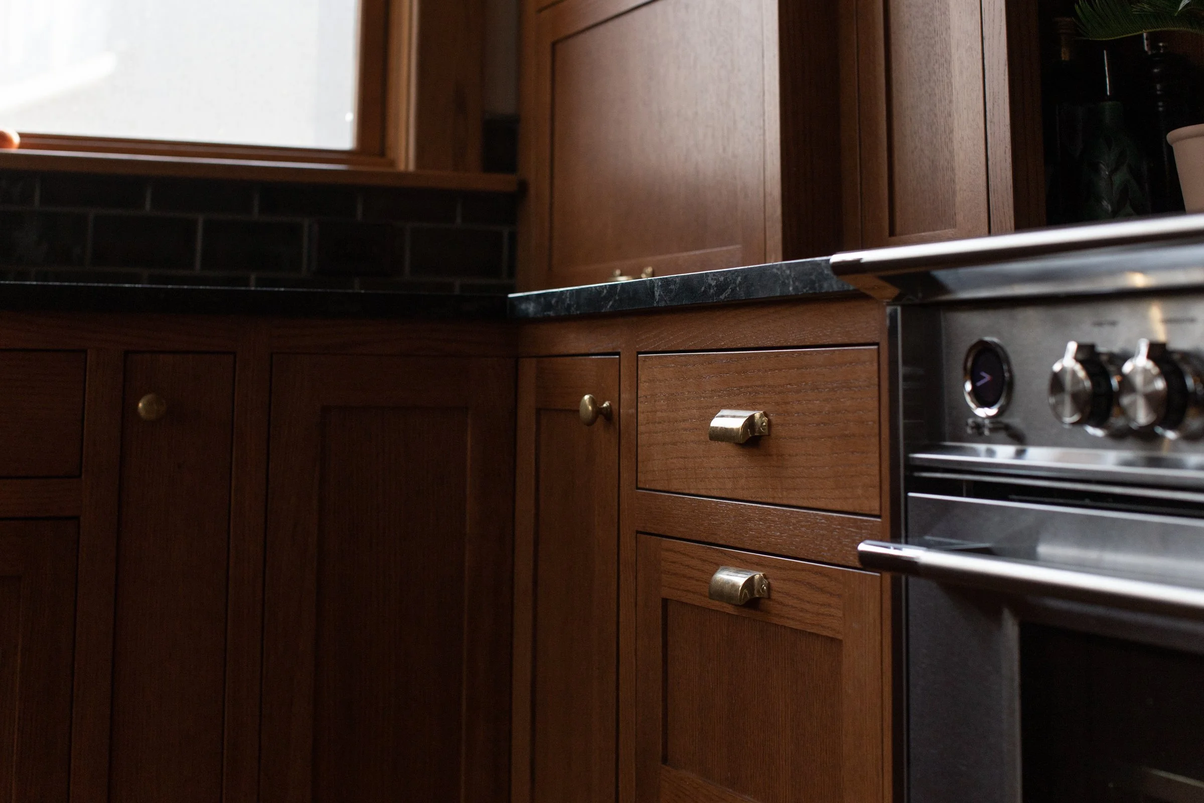
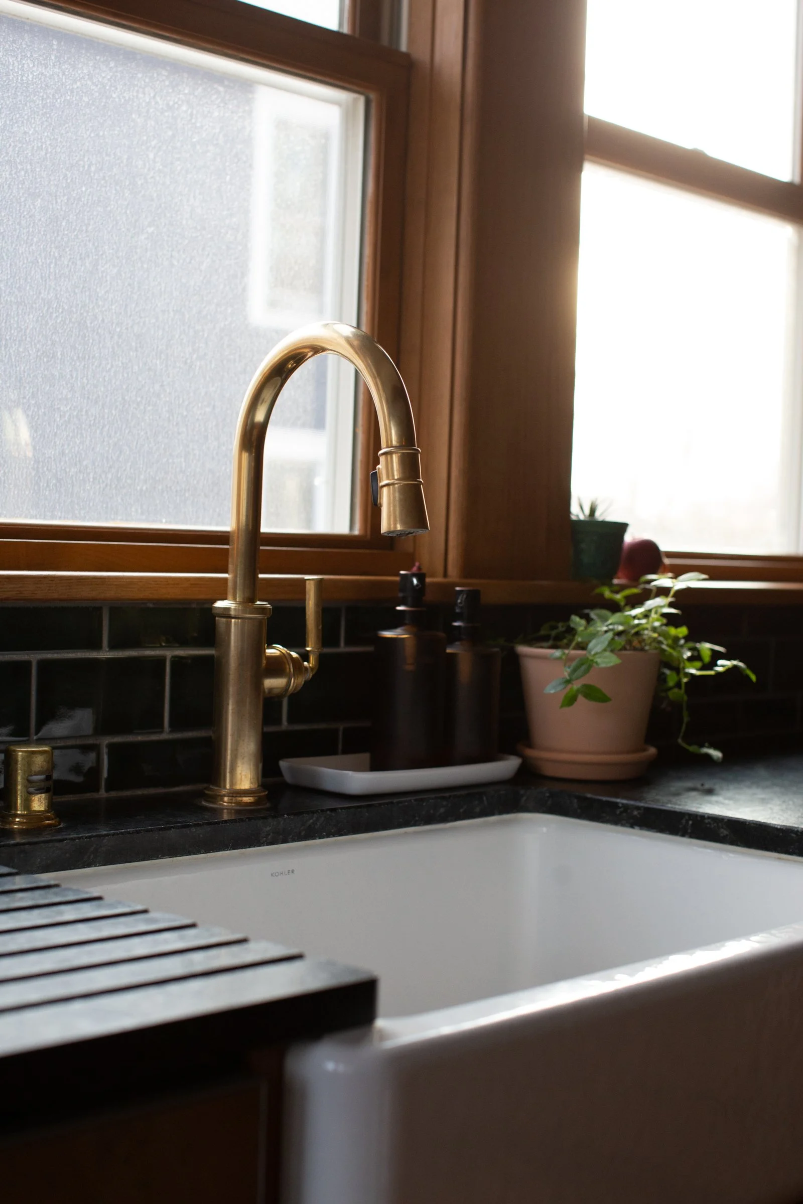
The materials were chosen to feel comfortable alongside the original house without trying to recreate a 1910 kitchen. Custom inset cabinetry in stained rift-sawn white oak, new oak flooring and millwork relate to the existing woodwork, while soapstone countertops, deep emerald glazed tile and unlacquered brass give the room its own identity.
The homeowners love to cook and entertain, so the kitchen needed to work hard as well. There is generous pantry and working storage, a large island with seating, a second sink and dishwasher, and a built-in breakfast nook overlooking the backyard - one of the homeowner's requests from early in the design process.
Carrying the renovation through the house
The same balance between old and new continued throughout the project.
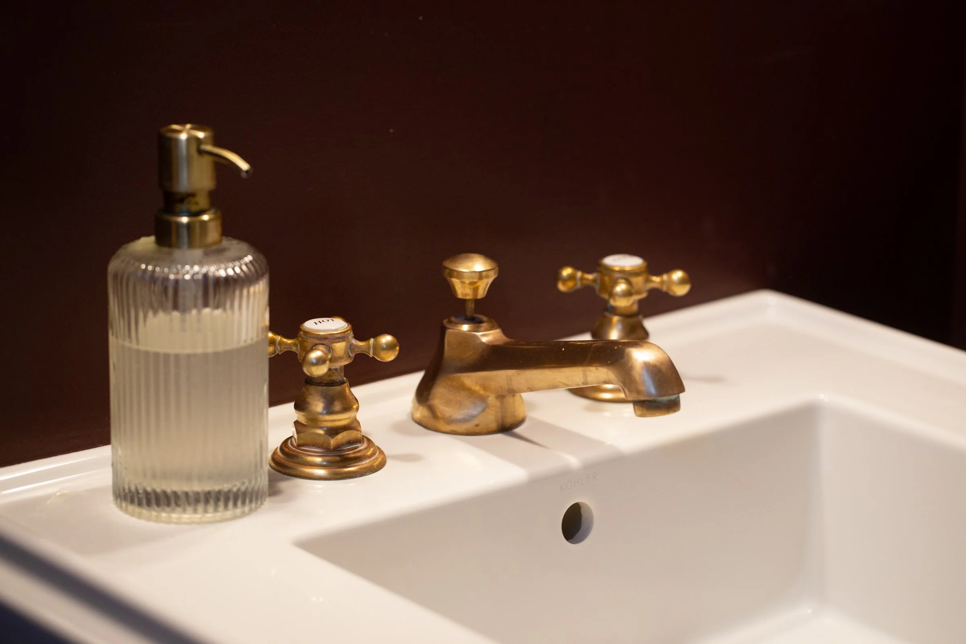
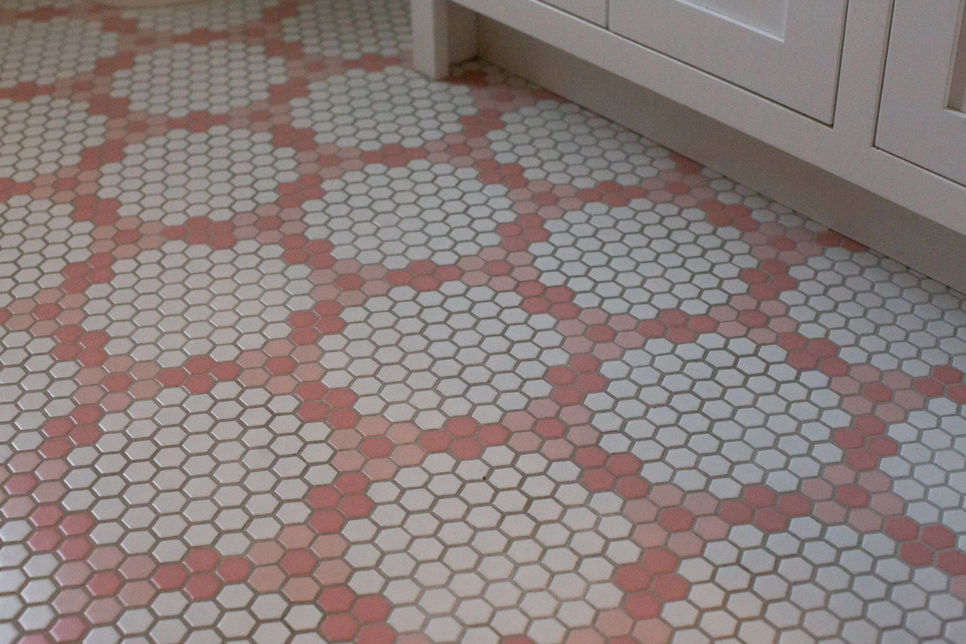
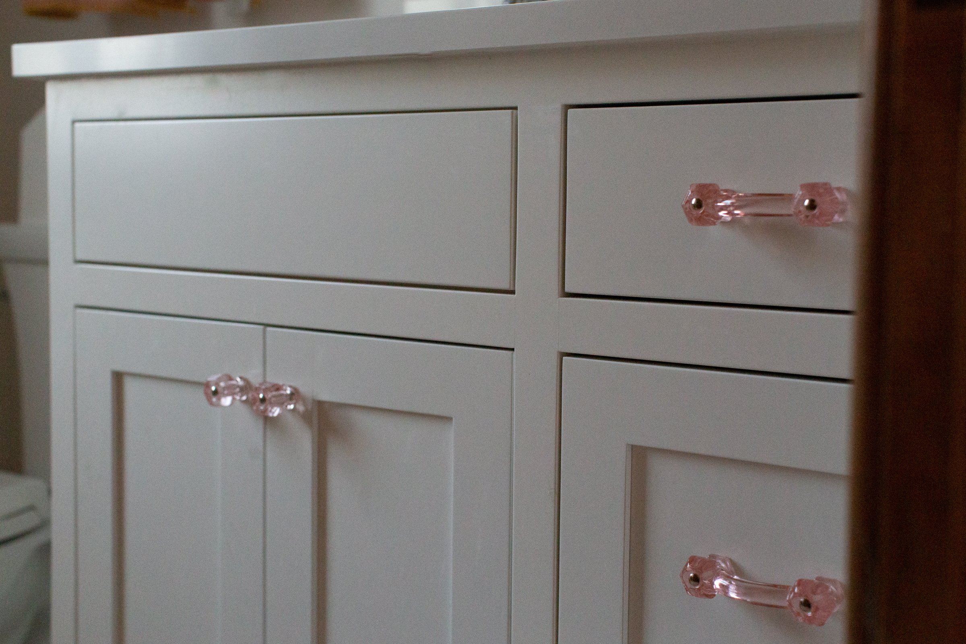
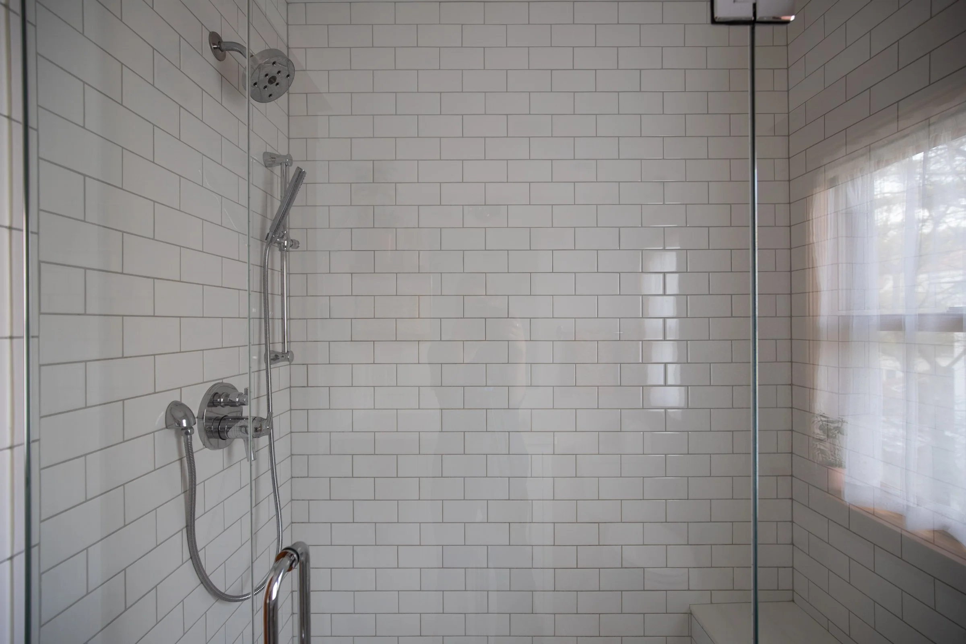
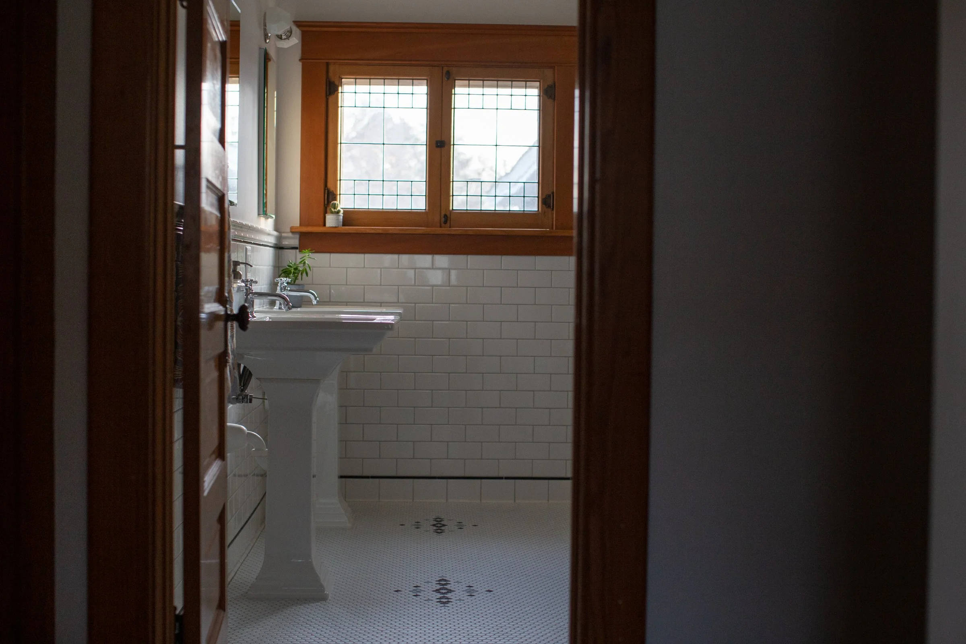
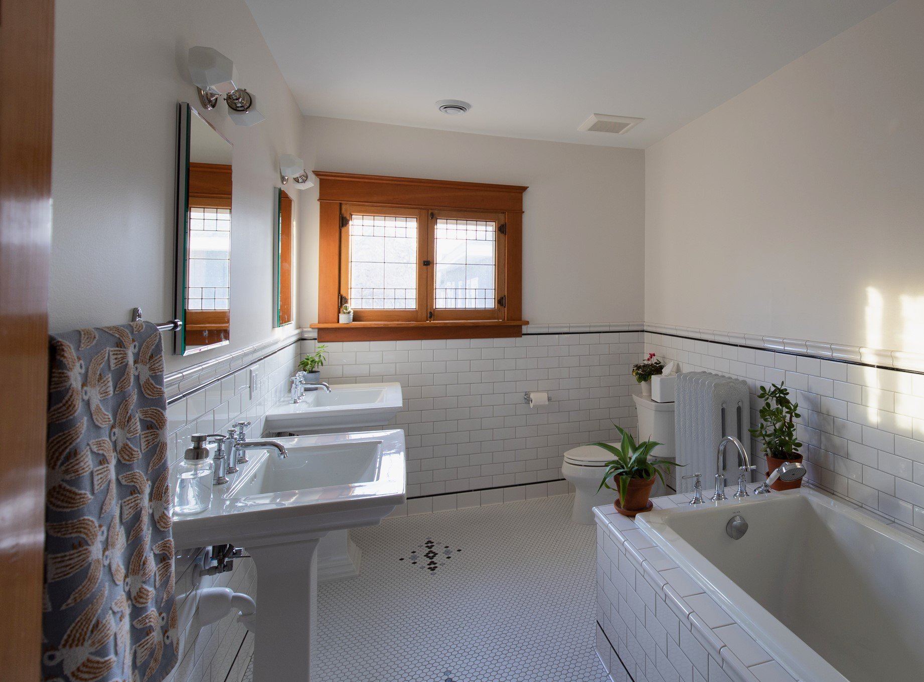
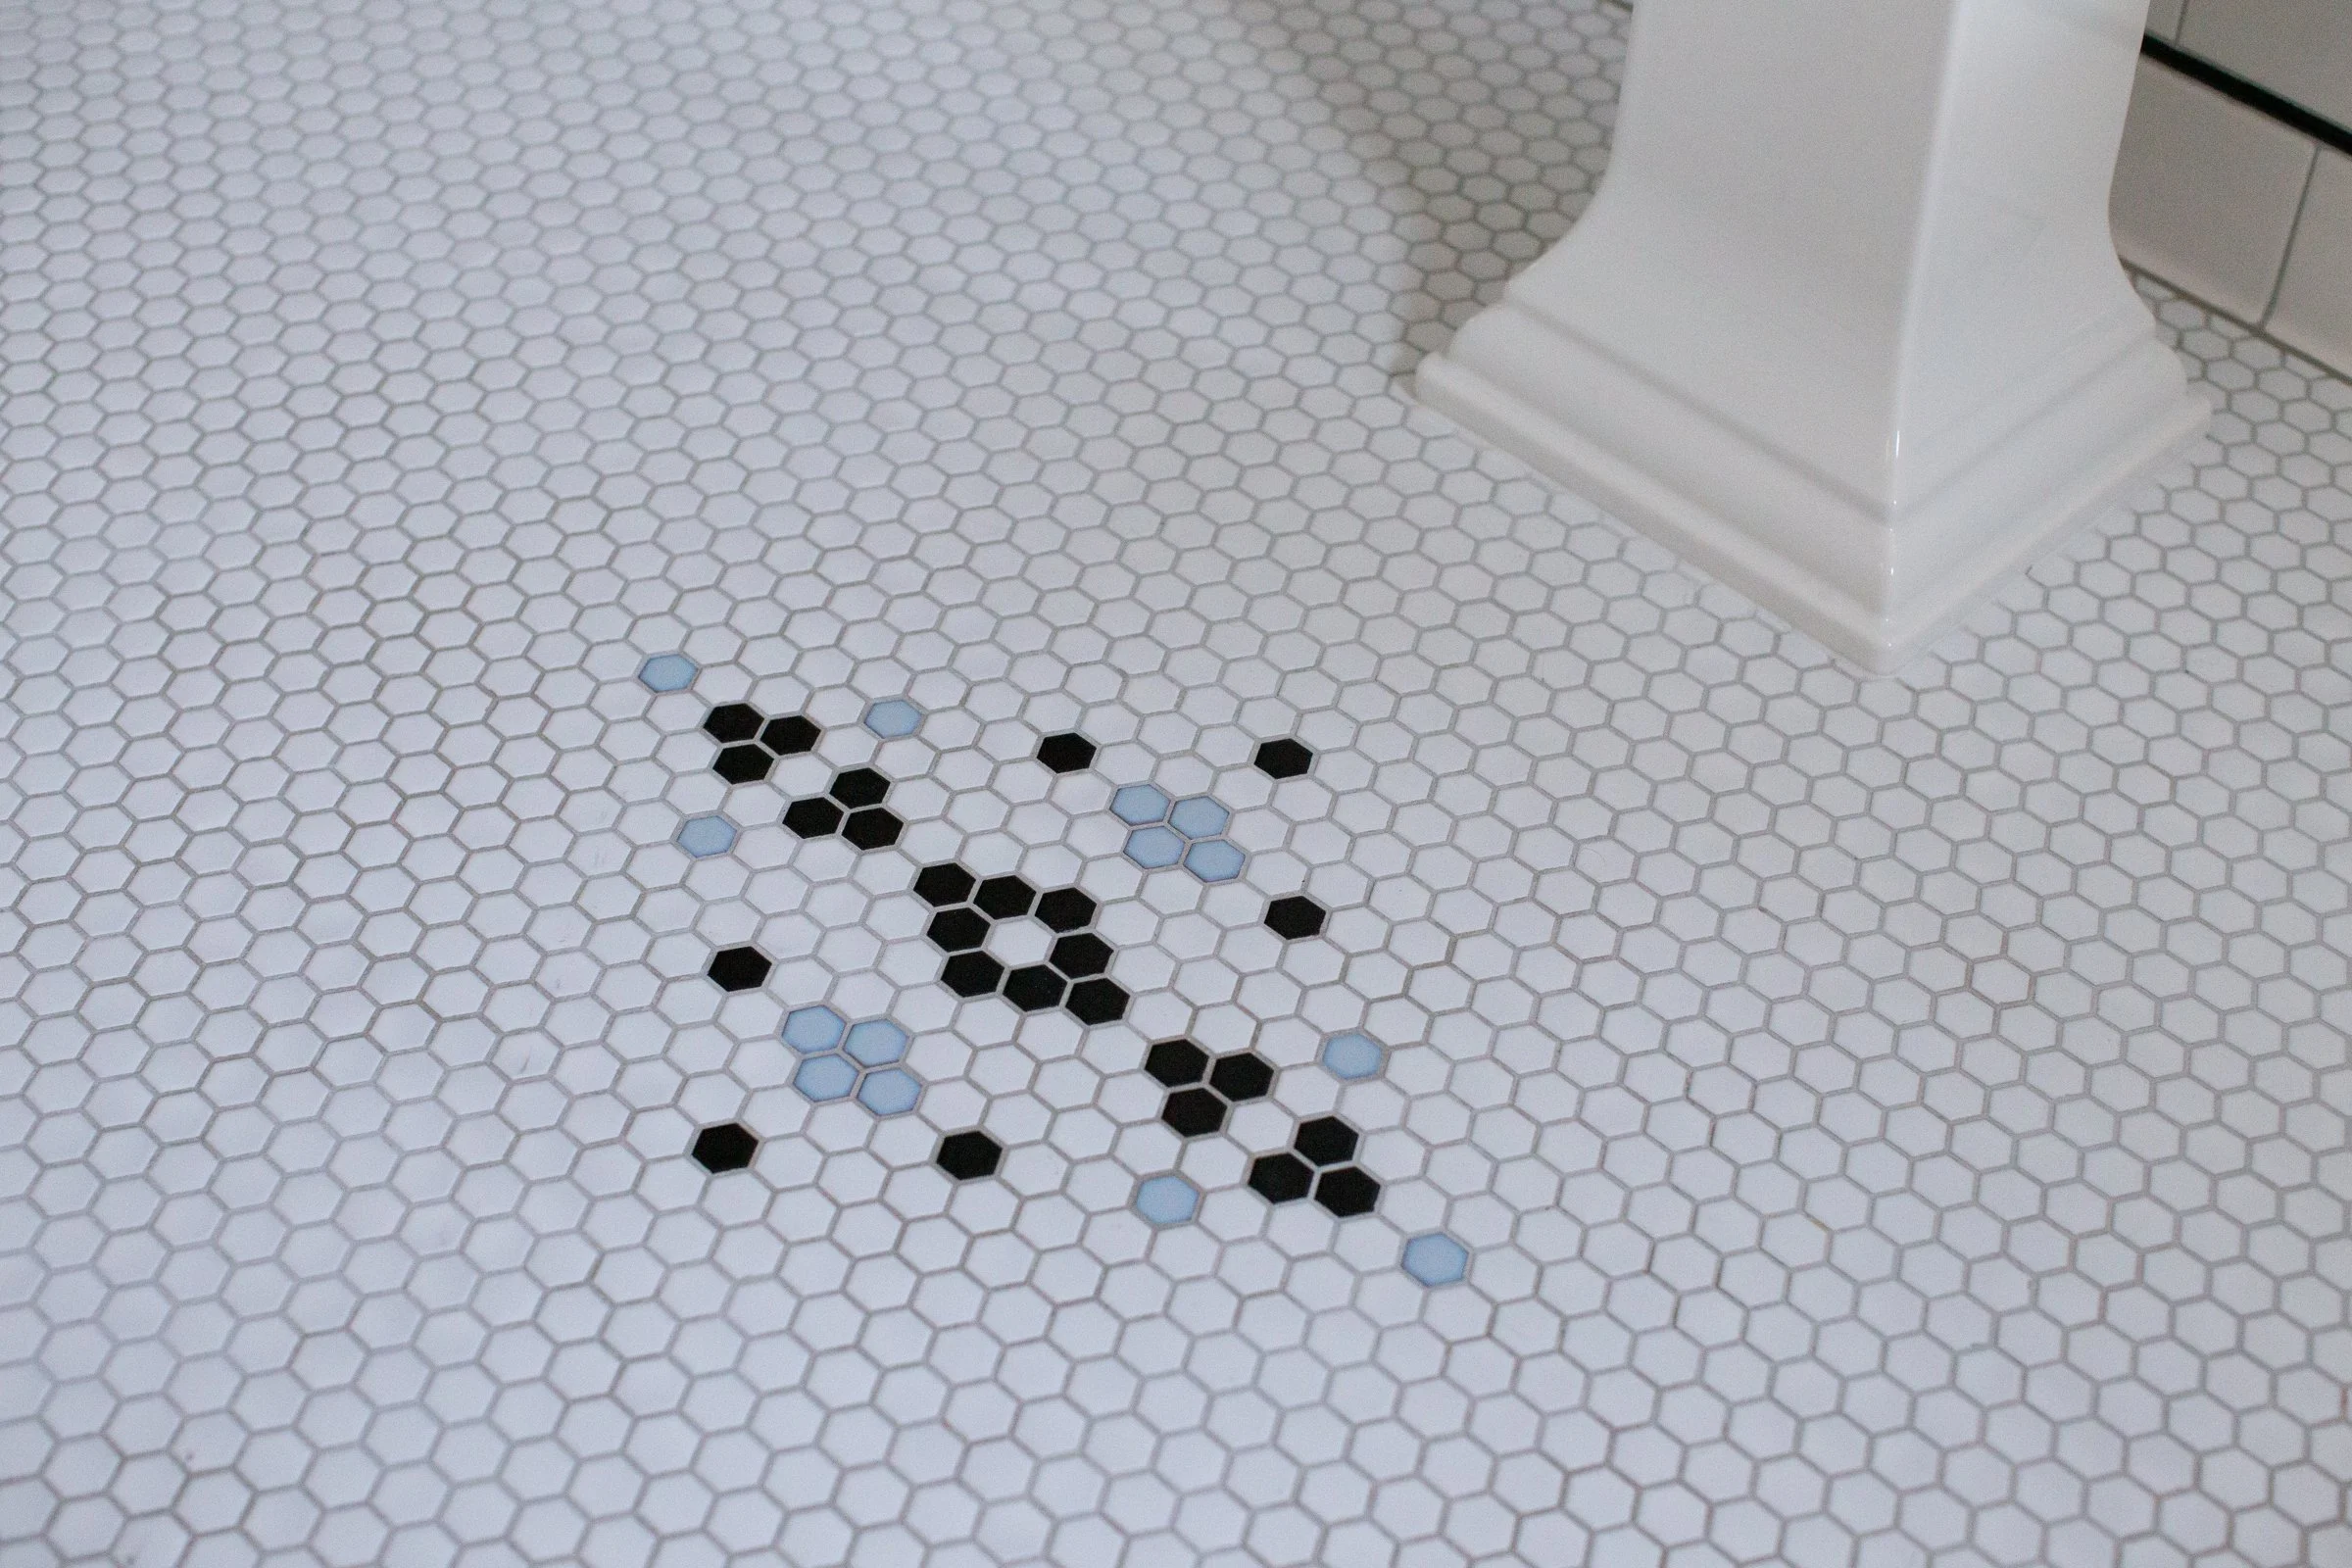
Upstairs, the addition created room for a home office overlooking the backyard, laundry on the bedroom level and another bathroom. The existing bathroom was updated while retaining its beautiful leaded-glass window, while the new bath could be a little more playful with pink mosaic tile and hardware.
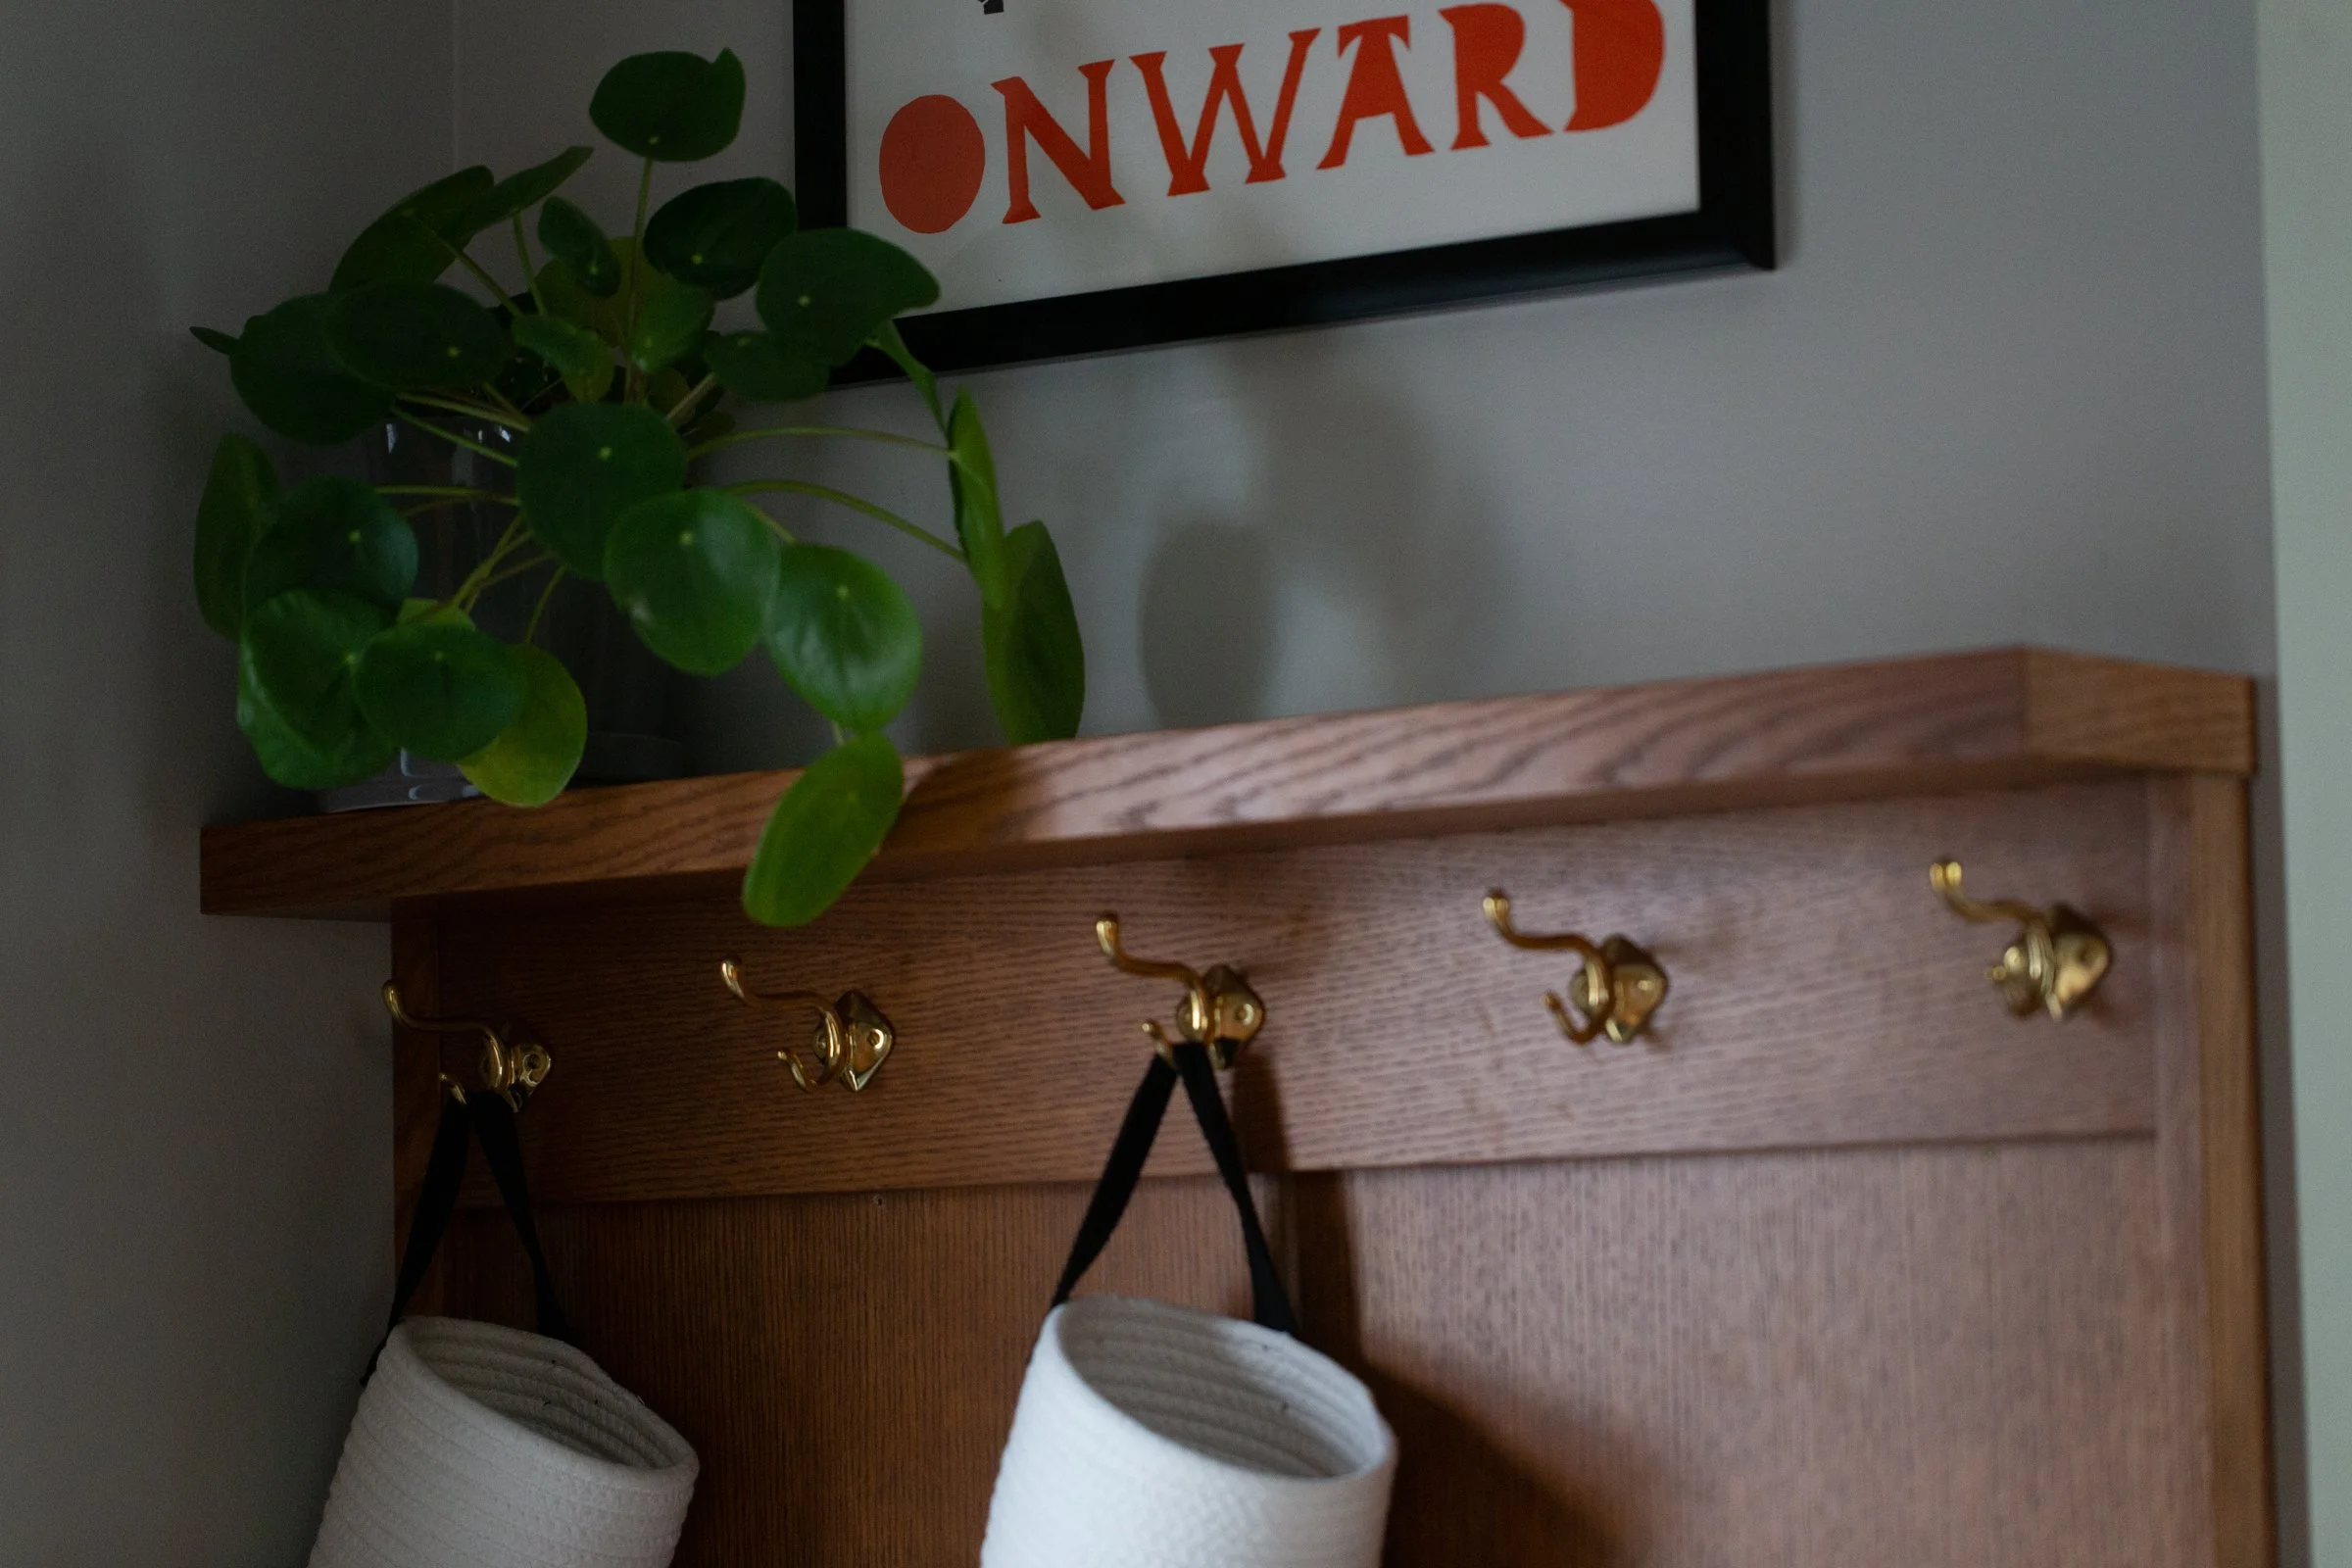
On the main level, we eliminated the former side-porch entrance (claiming that space for the kitchen) and added a proper family entry, with mudroom space and a much more private powder room. The finished basement added family, guest and work space. Substantial updates to the home's plumbing, electrical and mechanical systems supported all of the changes happening above.
Original doors, hardware, trim and vintage lighting were reused where they made sense, while new materials and details were designed to sit comfortably alongside them. Outside, the roof forms and siding of the addition were similarly considered in relation to the original architecture, and a large new deck connected the kitchen and family entry to the backyard.
The result is a house that functions very differently for this family than it did before the renovation, but the transition between old and new doesn't feel abrupt. The addition and remodeled spaces have their own character, while still feeling like they belong to the same house.
Several years later, the homeowners described that balance better than I probably could:
“Visitors to our 1910 home are amazed at how seamlessly our addition and our remodeled kitchen, basement, and baths fit beautifully with the style, scale, and vibes of the house, both inside and out, while serving us extremely well as a busy family of 5.”
And, maybe even more telling:
“People always ask us what we'd change if we had the project to do over again, and we honestly can't think of anything — so many details are just right, surfaces meet our needs and suit our style, hold up to constant use, and are so timeless that we know we'll want to live with them forever.”

Before

Before

Before
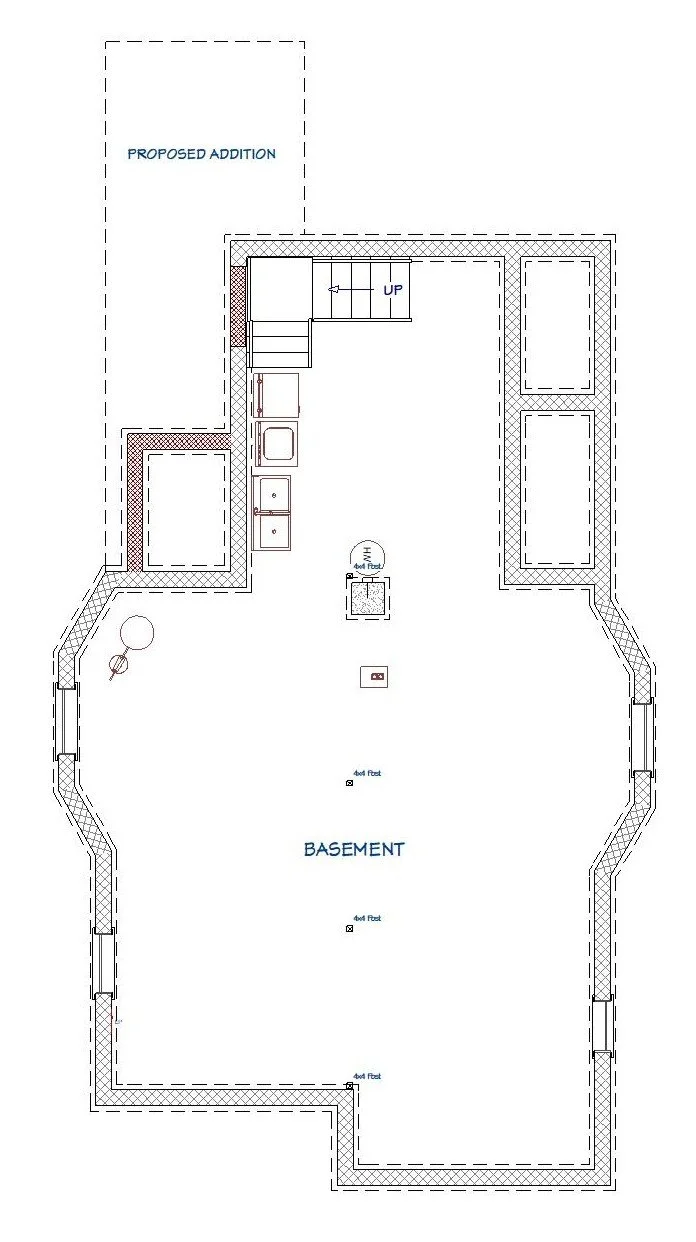
BASEMENT AS BUILT
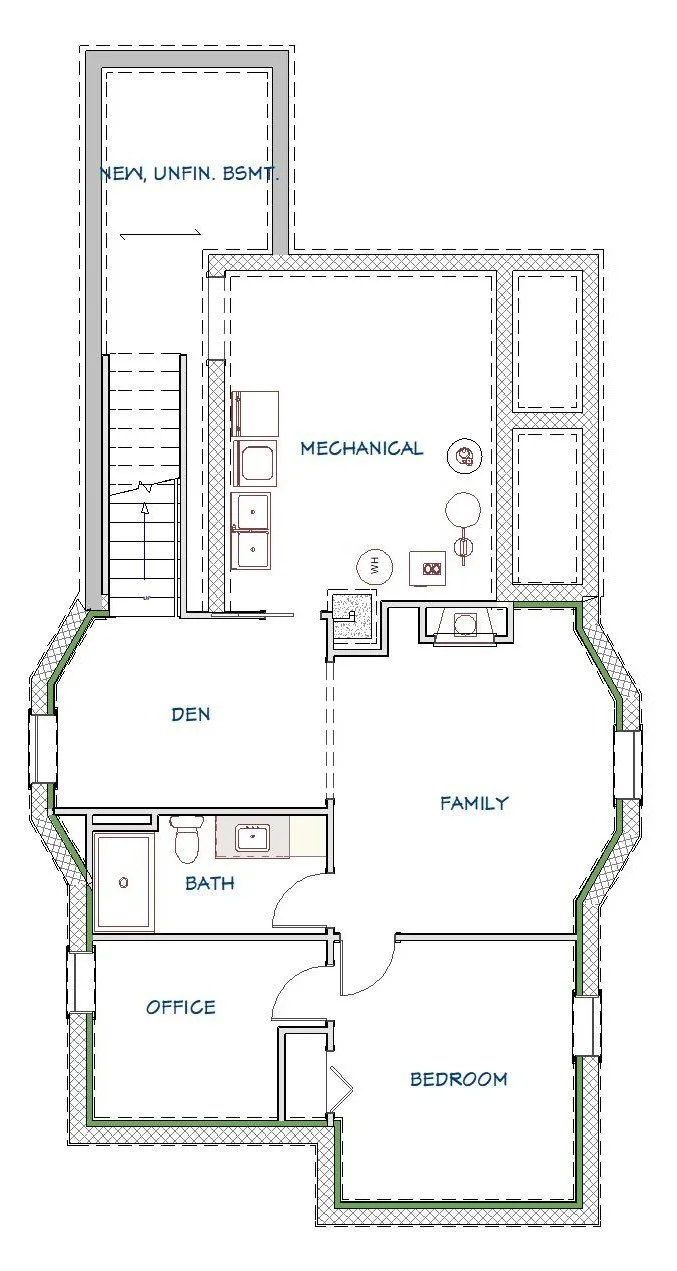
BASEMENT PROPOSED
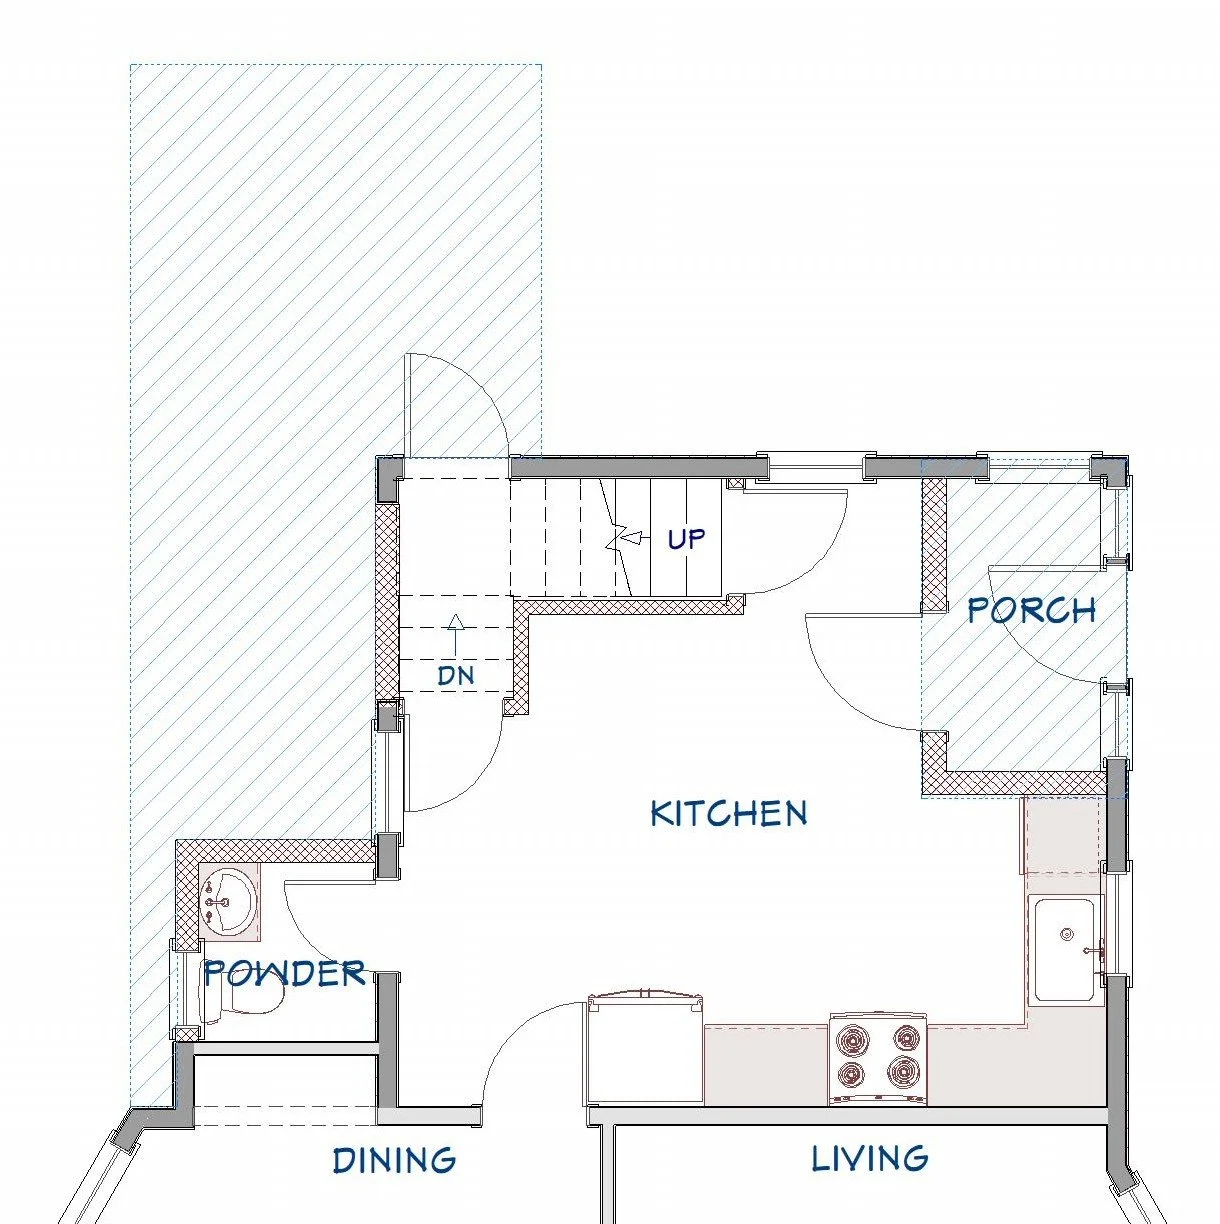
MAIN LEVEL AS BUILT
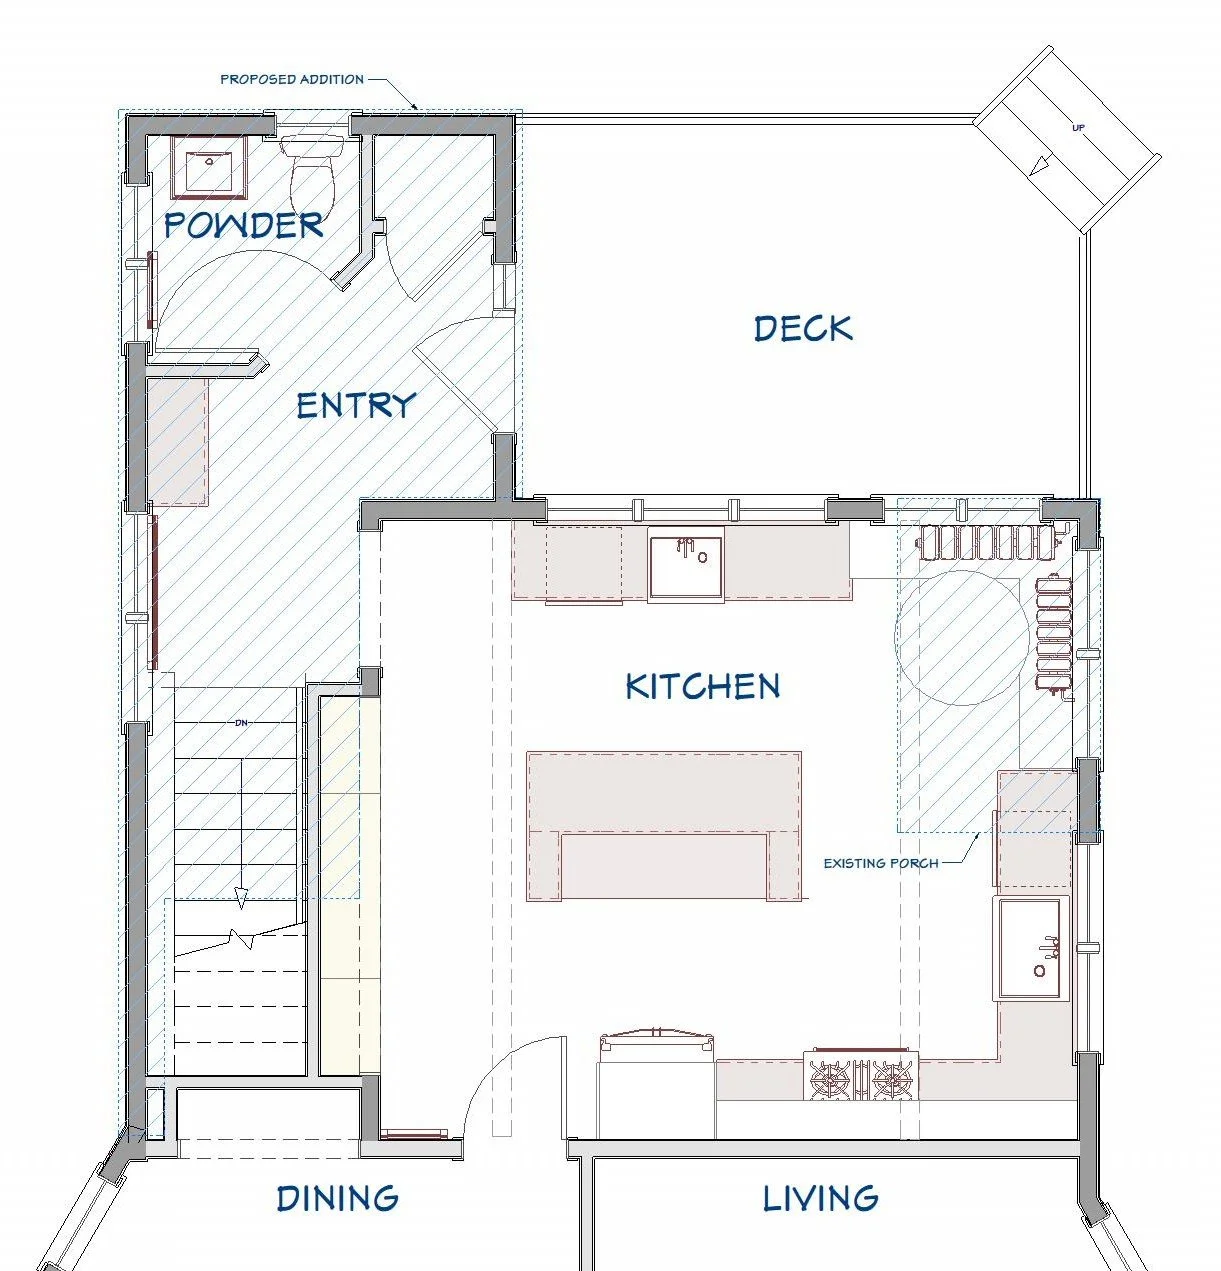
MAIN LEVEL PROPOSED
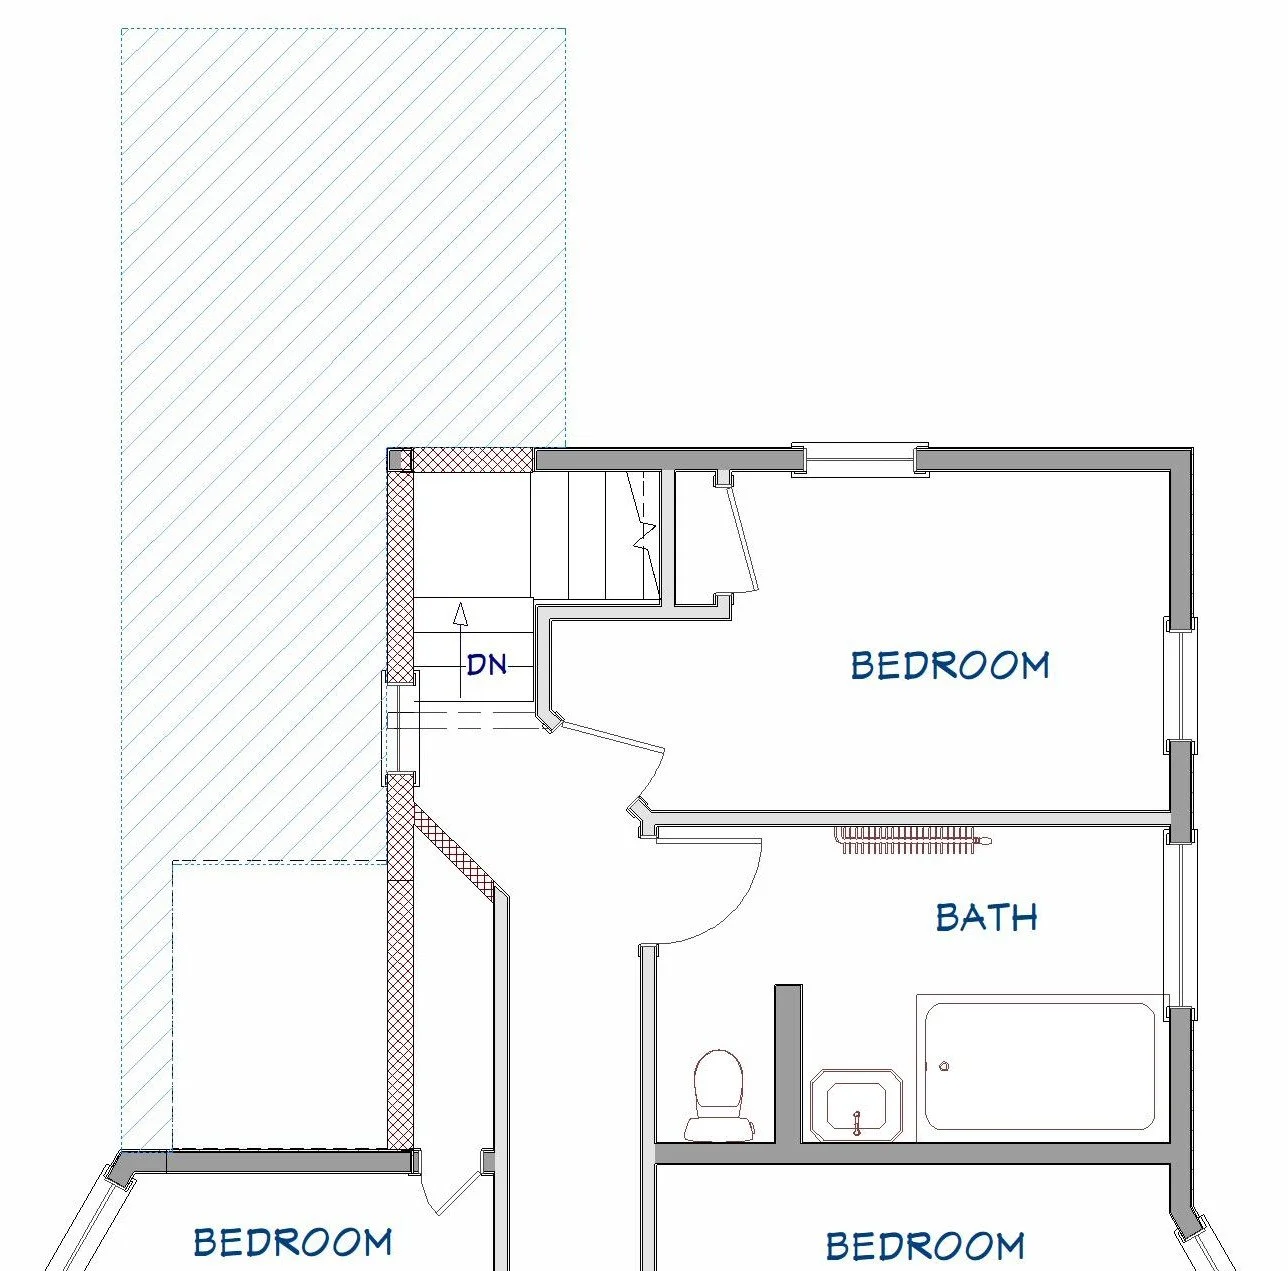
UPPER LEVEL AS BUILT
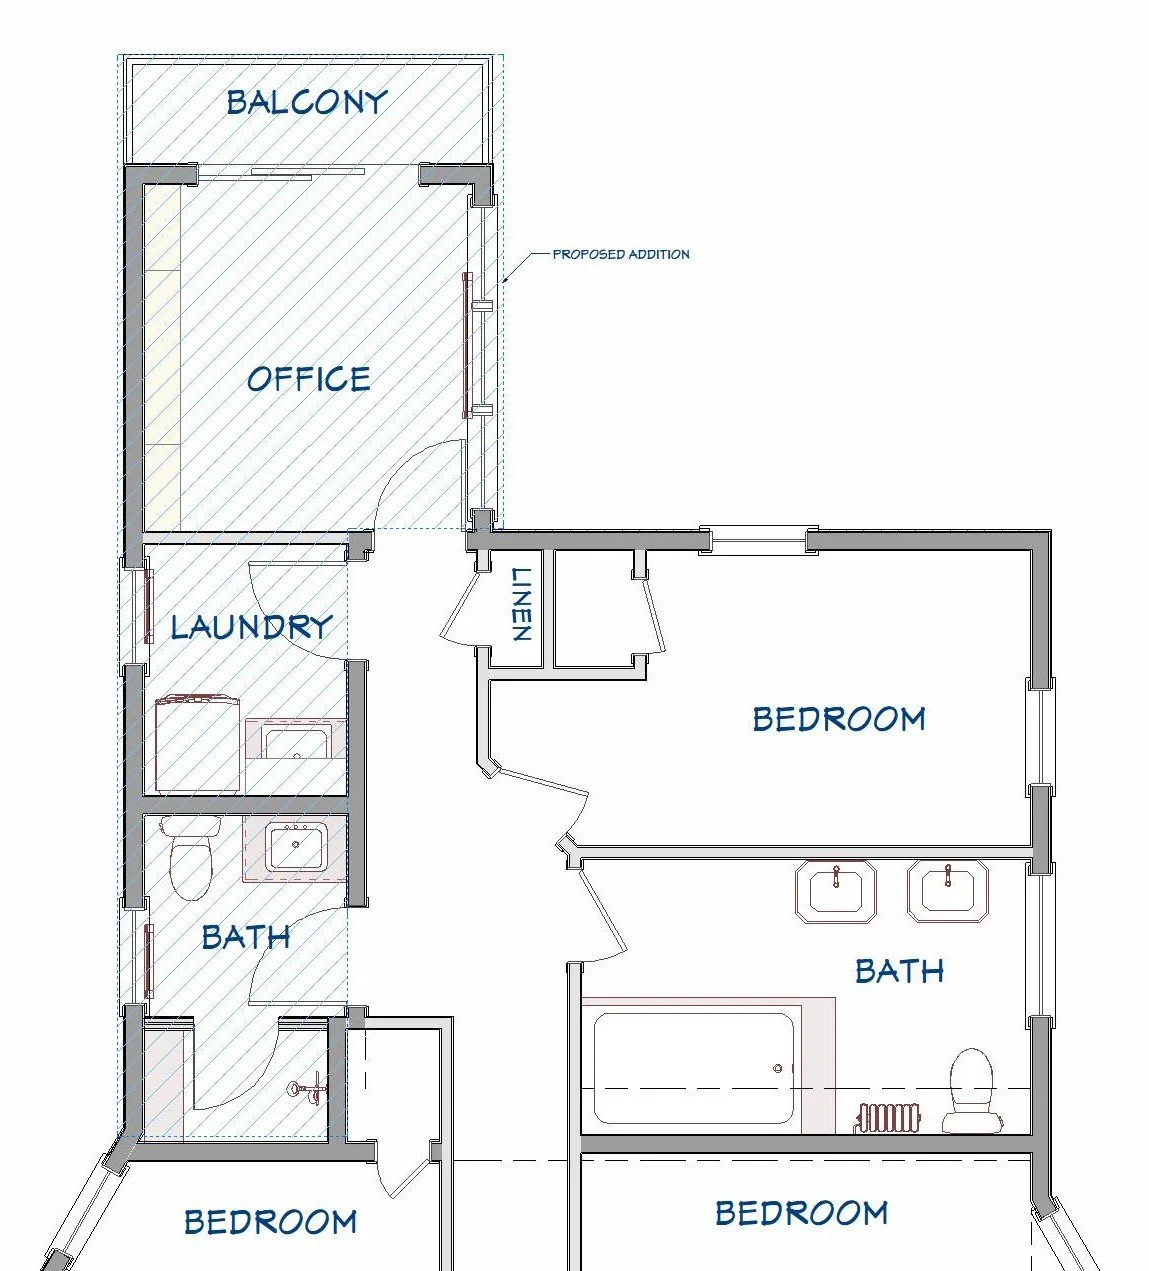
UPPER LEVEL PROPOSED